<-- style PDP --> B-694 Highpoint Avenue, Waterloo - Single Family Residence for sale for $599,900
  • for sale

B-694 Highpoint Avenue

Waterloo, ON, N2V 1G9 - Lakeshore North

$599,900

  • Neighbourhood

    Lakeshore North

  • Major Intersection

  • Listed Since: 14 day(s)

  • Last update: 1 day(s) ago

Overview

  • Property Type

    Single Family Residence, Contemporary

  • Bedrooms

    3 + 0

  • Bathrooms

    2

  • Basement

    Development Potential, Full, Finished, Sump Pump

  • Kitchen

    n/a

  • Total Parking

    3

  • Lot Size

    Available Upon Request

  • Taxes

    $3,451.75 (2026)

  • Type

    Freehold

Property Description

Property description for B-694 Highpoint Avenue, Waterloo

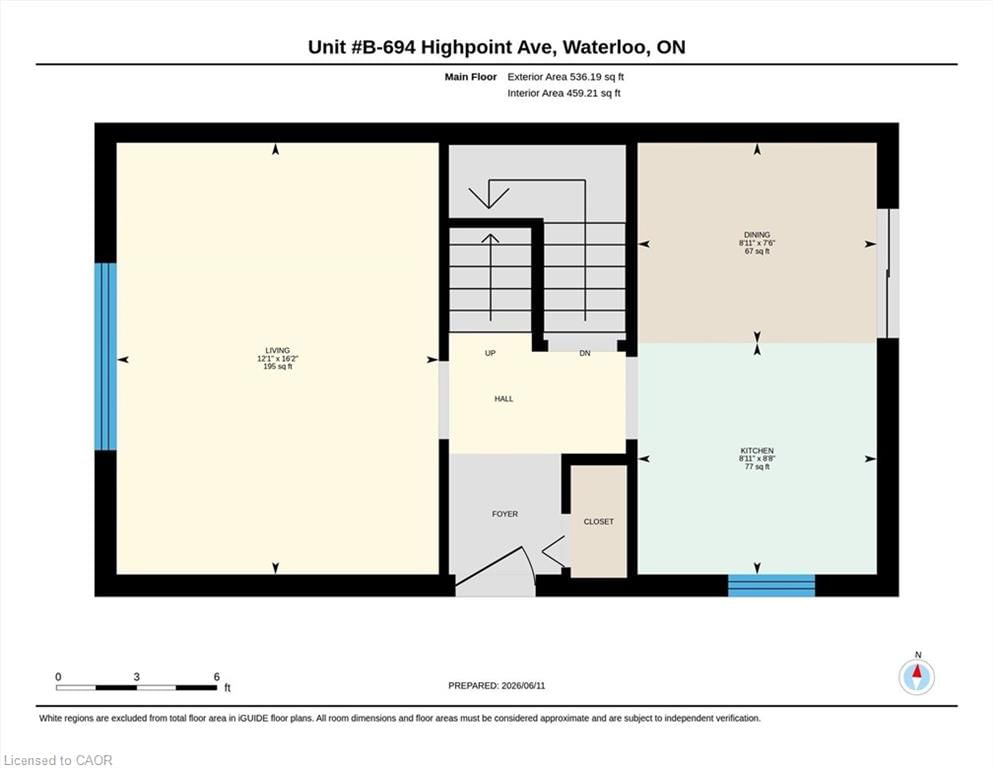
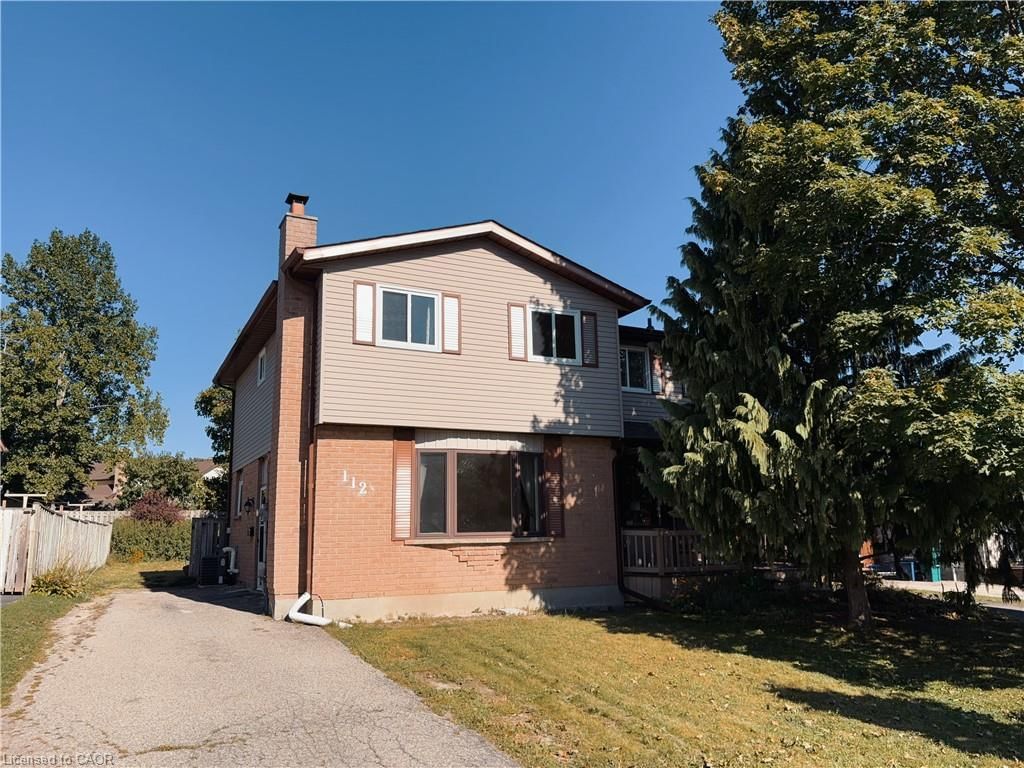
Welcome to this Beautiful FREEHOLD home, Renovated Top-to-Bottom with today’s lifestyle in mind, where modern design meets everyday convenience! Explore a real gorgeous home featuring a tasteful & pleasant décor, a great overall layout designed for functionality with plenty of desirable features giving you an instant vibe of welcoming feel. Stylish & bright Main floor showcasing a great size living room as the main focal point to gather around and spend time with your loved ones, a well-appointed New Kitchen and Dinette. Second floor features 3 good size bedrooms with a modern Full 4-piece bathroom, where large windows fill with natural light, creating a warm and welcoming atmosphere. The lower level has been professionally finished with a large Recreation room and 3-piece bathroom with real & easy potential of adding a 4th Bedroom, and an abundance of storage offering expansion capability to accommodate more living space. Ample tandem parking for minimum 3 cars, cozy Landscaped private backyard with newer deck and shed, and an abundance of storage space. An abundance of professional Upgrades: Kitchen (2021), Roof (2021), Fascia and 5” seamless clog-free Eavestrough systems (2025) Windows/Sliders (2008 & 20023), Front Door (2022), Deck (2020), Bathrooms (2022), Flooring (2026 & 2016), Full Interior Painting (2026 & 2023), Washer/Dryer (2023), Sump Pump (2023), Pot Lights (2026), Sealed Driveway & Deck (2026), and more. Nestled in a desirable family-friendly community at walking distance to Laurel Creek Conservation, the home offers close & easy access to best Waterloo living, excellent Schools, public Transit, nearby Shopping, St. Jacobs Market, Highway access and much more. What an attractive package of comfort, convenience, and potential. Extremely well-kept and regularly maintained home in amazing condition reflecting an evident pride of ownership, don't miss this out !

Listed by Peak Realty Ltd.

  • MLS #

    40838908

  • Sq. Ft

    1622

  • Sq. Ft. Source

    MLS

  • Lot Irregularities

    n/a

  • Year Built

    1983

  • Pool

    n/a

  • Drive

    n/a

  • Garage

    n/a

  • Total Parking

    3

  • Family Room

    n/a

  • Den

    n/a

  • Exterior

    Brick, Vinyl Siding

  • Fireplace

    n/a

  • Roof

    Asphalt Shing

  • Foundation

    Poured Concrete

  • Elevator

    n/a

  • Water View

    n/a

  • Laundry Level

    n/a

  • Heat

    Forced Air, Natural Gas

  • A/C

    Central Air

  • Water

    Municipal

  • Water Supply

    n/a

  • Sewers

    n/a

  • Central Vac

    n/a

  • Living Room

    16.01 x 12.02 ft Main level

  • Utility Room

    4.90 x 2.82 ft Basement level

  • Bedroom

    11.02 x 7.1 ft Second level

  • Dining Room

    14.05 x 9.06 ft Main level

  • Bathroom

    false Basement level

    3-Piece

  • Bathroom

    15.09 x 11.1 ft Second level

    4-Piece

  • Recreation Room

    4.85 x 3.61 ft Basement level

  • Kitchen

    16.01 x 9.02 ft Main level

  • Bedroom

    3.38 x 2.49 ft Second level

  • Bedroom Primary

    11.02 x 8.06 ft Second level

  • MLS #

    40838908

  • Sq. Ft

    1622

  • Sq. Ft. Source

    MLS

  • Lot Irregularities

    n/a

  • Year Built

    1983

  • Pool

    n/a

  • Drive

    n/a

  • Garage

    n/a

  • Total Parking

    3

  • Family Room

    n/a

  • Den

    n/a

  • Exterior

    Brick, Vinyl Siding

  • Fireplace

    n/a

  • Roof

    Asphalt Shing

  • Foundation

    Poured Concrete

  • Elevator

    n/a

  • Water View

    n/a

  • Laundry Level

    n/a

  • Heat

    Forced Air, Natural Gas

  • A/C

    Central Air

  • Water

    Municipal

  • Water Supply

    n/a

  • Sewers

    n/a

  • Central Vac

    n/a

  • Living Room

    16.01 x 12.02 ft Main level

  • Utility Room

    4.90 x 2.82 ft Basement level

  • Bedroom

    11.02 x 7.1 ft Second level

  • Dining Room

    14.05 x 9.06 ft Main level

  • Bathroom

    false Basement level

    3-Piece

  • Bathroom

    15.09 x 11.1 ft Second level

    4-Piece

  • Recreation Room

    4.85 x 3.61 ft Basement level

  • Kitchen

    16.01 x 9.02 ft Main level

  • Bedroom

    3.38 x 2.49 ft Second level

  • Bedroom Primary

    11.02 x 8.06 ft Second level

Thinking of Selling?

Find Out Your Home’s Value in Today’s Market!

No Email or Signup is required to view your home estimate.

estimate your home value

Contact Manoj Kukreja

Sales Representative,
Century 21 People’s Choice Realty Inc.,
Brokerage
(647) 576 - 2100

Manoj profile avatar

Open house for B-694 Highpoint Avenue, Waterloo

Property Open House

Property History

Property history for B-694 Highpoint Avenue, Waterloo

This property has been sold 1 time before. Create your free account to explore sold prices, detailed property history, and more insider data.

Sign In / Register

Mortgage Calculator

This data is for informational purposes only.

Mortgage Payment per month

Principal Amount

Interest

Total Payable

Amortization

Amortization

Closing Cost Calculator

This data is for informational purposes only.

Closing Cost Total for this property

Total Cash flow for purchasing this property

Down Payment(%)*
Additional information

Provincial Land Transfer Tax

Ontario Land Transfer Tax Rebate

Toronto Land Transfer Tax

Toronto Land Transfer Tax Rebate

PST on CMHC Insurance Premium

Lawyer Fees

$2,825

Government Registration Fee's

$164

Title Insurance

Closing Cost Total

Total Cash flow for purchasing this property

Provincial Land Transfer Tax

Ontario Land Transfer Tax Rebate

Toronto Land Transfer Tax

Toronto Land Transfer Tax Rebate

PST on CMHC Insurance Premium

Lawyer Fees

$2,825

Government Registarion Fee's

$164

Title Insurance

Down Payment(%)*

* A down payment of less than 20% is permitted only for first-time home buyers purchasing their principal residence. The minimum down payment required is 5% for the portion of the purchase price up to $500,000, and 10% for the portion between $500,000 and $1,500,000. For properties priced over $1,500,000, a minimum down payment of 20% is required.

Thinking of Selling?

Find Out Your Home’s Value in Today’s Market!

No Email or Signup is required to view your home estimate.

estimate your home value

Contact Manoj Kukreja

Sales Representative, Century 21 People’s Choice Realty Inc., Brokerage
(647) 576 - 2100

Manoj profile avatar

Recent Sold Listings in Lakeshore North, Waterloo

Popular Cities